Max Estate 128 Noida | Live Well
This comprehensive report provides an institutional-grade analysis of Max Estate 128, designed to serve as the definitive resource for high-net-worth investors and luxury homebuyers looking to understand this landmark development in Noida.
1. The Genesis: A "Well-Being" Centric Paradigm
Max Estate 128 is not merely a residential project; it is the flagship endeavor of Max Estates, the real estate vertical of the multi-billion dollar Max Group. In a market often saturated with high-density urban sprawl, this project introduces a fundamental shift toward "well-being centric" living.
The LiveWell Philosophy
At the core of the development is the "LiveWell" philosophy, an architectural and operational framework designed to enhance four key pillars of health:
- Physical Health: Through active sports facilities and air/water filtration.
- Social Health: Facilitated by "The Hub" and community-centric landscape design.
- Emotional Health: Supported by biophilic elements and meditation zones.
- Environmental Health: Anchored by an IGBC Platinum pre-certification and low-density planning.
2. Institutional Credibility and Brand Governance
One of the most significant USPs for any under-construction project is the reliability of the developer. Max Estates brings a level of institutional governance that is rare in the Indian real estate sector.
- Corporate Pedigree: As a listed entity, Max Estates operates with high financial transparency and professional management.
- Strategic Partnerships: Their credibility is underscored by a partnership with New York Life Insurance Company for their commercial ventures.
- Execution Track Record: The developer has a proven history with Grade-A commercial spaces like Max Towers and Max Square, and has successfully revived complex projects like "Delhi One" under regulatory supervision.
- RERA Compliance: The project is registered under UP RERA (UPRERAPRJ446459), ensuring strict adherence to escrow management and construction timelines.
3. The Investment Thesis: Why Sector 128?
The investment potential for Max Estate 128 is driven by both macro-economic tailwinds and micro-location advantages.
Capital Appreciation Catalysts
- Historical Growth: Property prices in premium Noida sectors increased by 128% between 2021 and 2024.
- Internal Appreciation: Since its launch in 2023, the project has already seen a price growth of 42%.
- Infrastructure Impact: The upcoming Noida International Airport at Jewar is expected to trigger a significant economic ripple effect, with values typically rising sharply in the 24 months preceding the airport's launch.
- Supply-Demand Gap: With only 268 units on a 10-acre site, the extreme low density (approx. 27 units per acre) creates a natural scarcity in the ultra-luxury 4BHK/5BHK segment.
Rental Economics and Yields
Sector 128 is a "Power Microlocation," serving as a preferred residential hub for MNC leadership teams.
- Target Demographic: CEOs, Expats, and high-level executives from business parks in Sectors 125-135 and Sector 142.
- Current Benchmarks: Similar ultra-luxury units in the sector command monthly rents between ₹1.5 Lac and ₹2.25 Lac.
- Yield Expectations: Luxury rentals in this microlocation currently yield 3-4% annually.
4. Location and Connectivity Masterclass
Situated within the 1,162-acre Jaypee Greens Wish Town ecosystem, the project sits right on the Noida-Greater Noida Expressway.
Connectivity Nodes
Destination
Distance
Travel Time (Approx.)
Noida-Greater Noida Expressway
0.5 km
1 Minute
DND Flyway (South/Central Delhi)
9.0 km
12 Minutes
Jewar International Airport
45.0 km
45-50 Minutes
IGI Airport, Delhi
32.0 km
60-70 Minutes
Sector 18 / Mall of India
8.0 km
15 Minutes
Social Infrastructure
- Healthcare: Residents are minutes away from Jaypee Hospital (a 1,200-bed facility), as well as Yatharth and Max Super Speciality hospitals.
- Education: Some of India's top schools are within a 5-km radius, including Step by Step, Lotus Valley, and Genesis Global School. Amity University is just 3.4 km away.
5. Architectural Vision: The "River Journey"
The master plan, spanning a 10.33-acre rectangular plot, is organized around a metaphorical "River Journey" landscape concept.
Thematic Zones
The 7-acre landscape is divided into geographic markers:
- The Mountains and Highlands: Featuring elevated topography and grass-stepped amphitheatres near Tower 1.
- The Plateau and Plains: A central area focusing on agricultural beauty, including fruit orchards and agrarian fields.
- The Delta and Ocean: Centered around the pool and clubhouse, utilizing water canals and terraced "ghats".
Strategic Design Elements
- Low Density: 80% of the site is dedicated to open green spaces and landscapes.
- Zero Surface Vehicular Movement: All vehicular traffic is channeled into basement levels, ensuring the entire surface level is a pedestrian-only zone.
- Privacy: Towers are positioned to maximize distance, with only two apartments per floor and a high lift-to-unit ratio of 1:13.
- Sunken Courtyards: 7,000 sq. ft. light wells transform basements into naturally lit, vibrant spaces.
6. The "Deck Life" and Signature USPs
Max Estate 128 offers features that differentiate it from the standard "luxury" definition in Noida.
Iconic Wrap-Around Decks
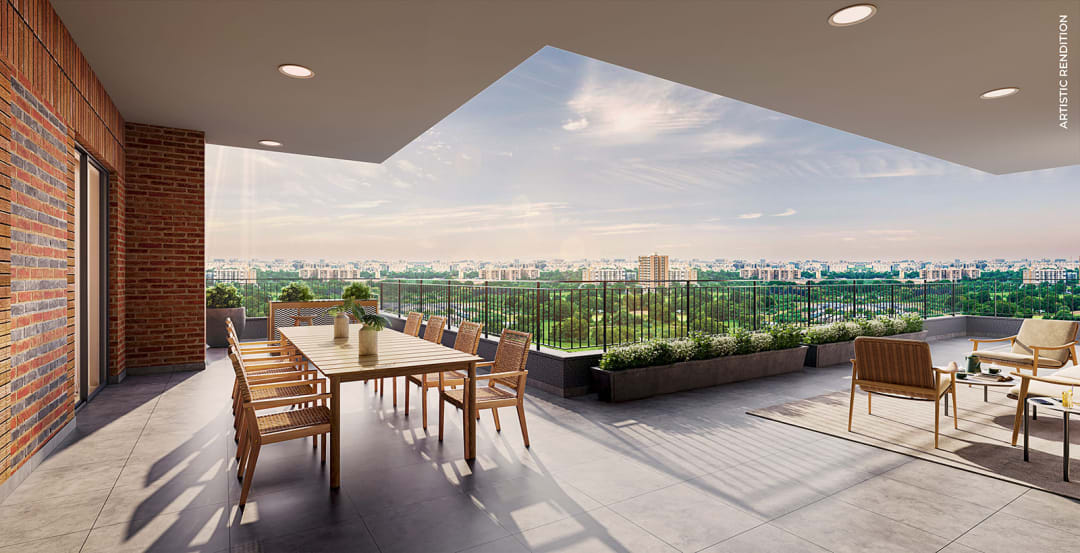
Every residence features massive balconies ranging from 2.75 to 3.75 meters in width. These wrap-around decks encircle the unit, providing a private outdoor space for gardening or lounging, effectively creating an "independent house" feel.
Golf Course Views
The project is adjacent to an 80-acre, 18-hole golf course. Architectural orientation ensures unobstructed views of the golf greens on one side and the central orchards on the other—views that are protected by the Jaypee Greens master plan.
Wellness Management by Antara
In a unique collaboration, Antara (another Max Group venture) manages the health and wellness services.
- Unlimited nursing and health consults.
- On-site paramedics and emergency response teams available 24/7.
- Senior-citizen focused parks and activities designed to foster social engagement.
7. The Hub: 46,000 Sq. Ft. of Lifestyle
"The Hub" serves as the central nervous system for the community's social and active life.
- Sports: Includes a high-tech gym, padel tennis, squash, basketball, and practice cricket nets.
- Aquatics: Features an Olympic-length indoor temperature-controlled pool and an outdoor splash pool for children.
- Social & Leisure: An all-day dining restaurant, sports bar, mini-theatre for private screenings, and banquet halls.
- Relaxation: A dedicated spa, steam room, and reflexology park.
8. Pricing, Sizes, and Inventory
Max Estate 128 exclusively offers 4 BHK and 5 BHK configurations, catering to the ultra-elite.
Configuration
Carpet Area (Sq. Ft.)
Super Area (Sq. Ft.)
Starting Price (Approx.)
4 BHK (Standard)
2,364 – 2,389
~4,400
₹ 11.35 Crores
4 BHK (Large)
2,820 – 2,842
~5,200
₹ 13.54 Crores
5 BHK / Duplex
5,789 – 6,827
~8,000+
₹ 27.79 Crores
Note: Prices are indicative and exclude GST, registration, and PLC for golf-facing units.
Flexible Payment Plans
- 25:25:25:25 Plan: 25% at booking, 25% at a construction milestone, 25% at structural completion, and 25% at possession.
- Milestone-Linked CLP: A traditional plan divided across 8 to 10 specific construction stages.
- Bank Approvals: The project is approved by major lenders including SBI, HDFC, and Tata Capital.
9. Technical Specifications and Sustainability
The construction utilizes ALUFORM (Aluminum Formwork) technology, which results in stronger walls and superior surface finishes compared to traditional methods.
Internal Luxury
- Flooring: Italian marble or granite in common areas, with laminated wooden flooring in the two master suites.
- Kitchen: Modular kitchen provisions with black granite or quartz platforms.
- HVAC: Fully air-conditioned units using energy-efficient VRV/VRF systems.
- Doors/Windows: External windows feature high-performance UPVC or aluminum frames with double-glazed glass for thermal and sound insulation.
Operational Excellence
- Sustainability: Rainwater harvesting, organic waste converters, and a dedicated sewage treatment plant (STP).
- Digital Management: An app-based facility management system for maintenance requests and visitor management.
- Security: Three-layered security including manned patrols, visitor software, and 24/7 CCTV.
10. SEO and Blogging Strategy (for susegadlist.com)
To dominate search results for this project, content should be optimized for both high-intent and long-tail keywords.
Targeted Keywords
- Primary: "Max Estate 128 Noida," "4 BHK luxury apartments Sector 128 Noida".
- Long-Tail: "Luxury apartments with golf view Noida Expressway," "Max Estate 128 possession date".
- Comparative: "Max Estate 128 vs Kalpataru Vista comparison".
Strategic Topic Ideas
- The "Deck Life" Experience: Why wrap-around balconies are a game-changer.
- Inside The Hub: A deep dive into the 46,000 sq. ft. wellness ecosystem.
- Jewar Airport Impact: Calculating anticipated capital appreciation by 2026.
On-Page SEO Checklist
- Technical: Ensure fast mobile loading and include interactive elements like EMI calculators.
- Optimization: Use the RERA number (UPRERAPRJ446459) on the page for credibility.
- Local SEO: Claim Google Business Profiles and use high-quality onsite images.
Max Estate 128 represents a rare opportunity to own a legacy asset in one of Noida’s most exclusive sectors. With its ultra-low density, golf-side views, and institutional backing, it is positioned to remain a top-tier residential landmark for decades to come.